
Pantry Cabinets & Organization Systems in Fremont, CA
Fremont Custom Cabinets Fremont Custom Cabinets designs and installs custom pantry cabinets and organization systems for homeowners throughout Fremont, CA, from Mission San Jose to Niles, Centerville, and Warm Springs. Our licensed cabinet makers build walk-in and reach-in pantry systems engineered around how your household actually cooks, shops, and stores food. We've completed hundreds of installations across the city.
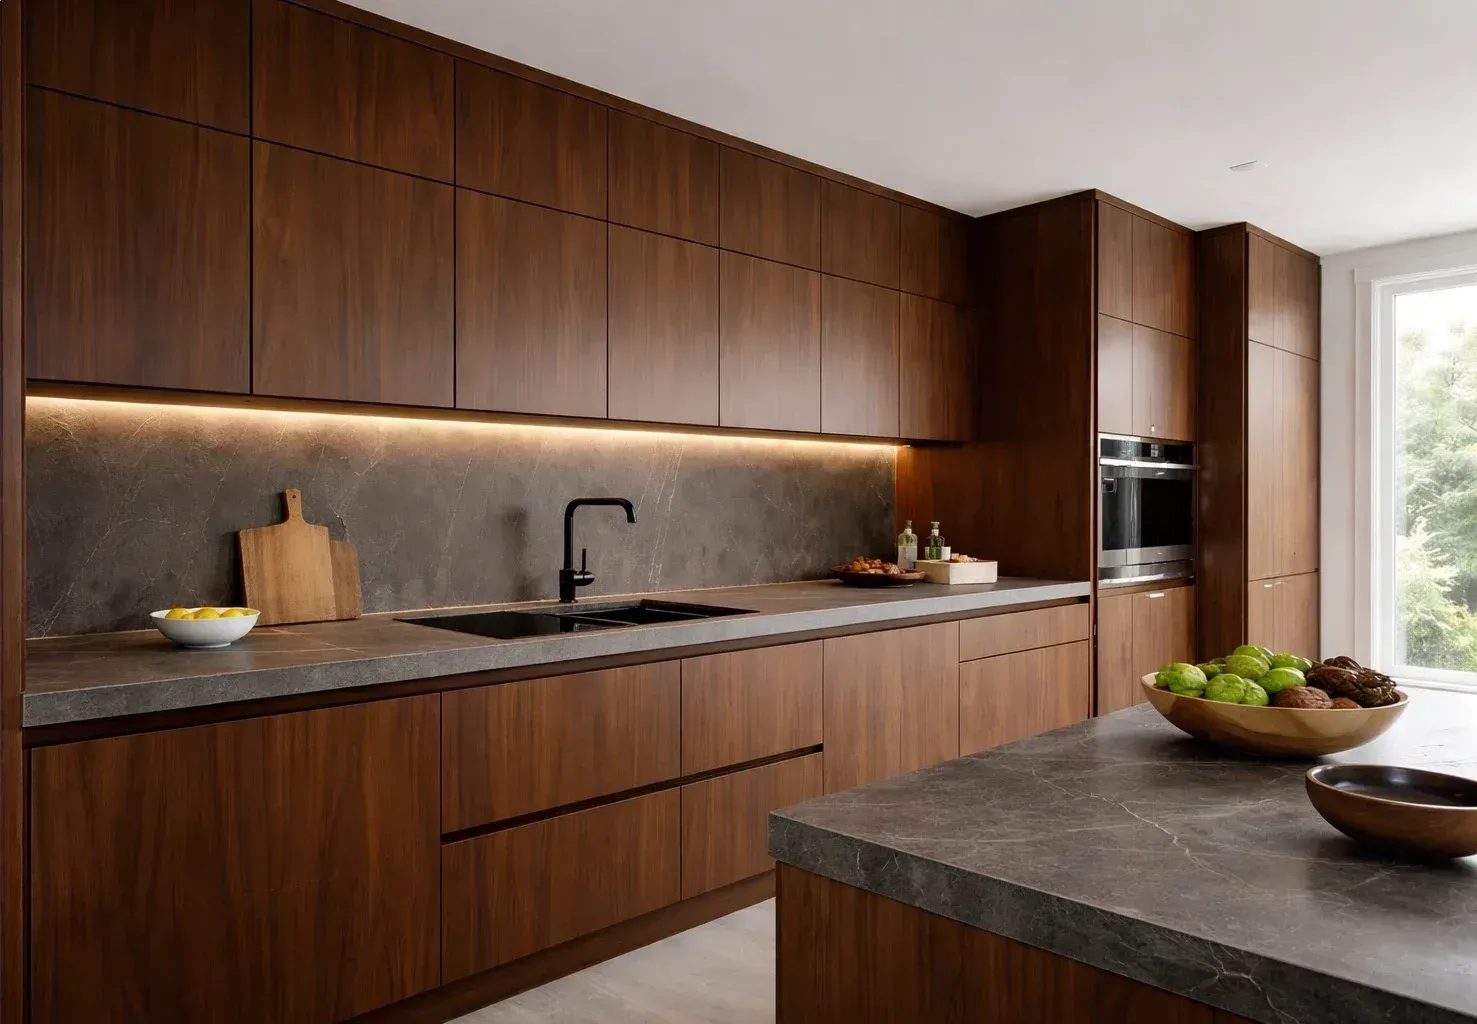
Every pantry organization system we build starts with a measured design consultation, not a catalog template. We combine adjustable shelving, pull-out drawers, and roll-out shelves into a layout sized to your kitchen's exact footprint — a walk-in butler's pantry for a Mission San Jose remodel, or a slim reach-in cabinet for a Centerville condo. The result is pantry shelving that fits your groceries, not the other way around.
Pantry Cabinets & Organization Systems for Fremont Kitchens
Fremont homeowners searching for pantry organization systems typically fall into one of two camps: those adding a dedicated pantry room during a kitchen remodel, and those retrofitting an existing reach-in cabinet that has turned into a catch-all closet. We design for both, building custom pantry cabinets that range from full walk-in rooms with wraparound shelving to single-cabinet reach-in units sized for galley-style kitchens.
Kitchen pantry organization in Fremont, CA often has to account for older housing stock in neighborhoods like Centerville and Irvington, where original pantry cabinets were built shallow, poorly lit, and without any adjustable shelving. We replace those builder-grade boxes with configurable systems sized to your dishware, small appliances, and bulk pantry goods.
Unlike pre-fabricated pantry kits sold at big-box retailers, every cabinet we install is measured and built to the exact dimensions of your kitchen. That means no wasted inches along an angled wall, no gaps around HVAC returns, and no shelving that stops short of the ceiling.
Walk-In and Reach-In Pantry Systems in Fremont, CA
Walk-in pantries and butler's pantries make sense for larger Mission San Jose and Warm Springs homes with the square footage to dedicate an entire room to food storage and small-appliance staging. We design these spaces with wraparound shelving, counter-height prep zones, and dedicated sections for baking supplies and bulk goods, so nothing ends up stacked on the floor.
Reach-in pantry cabinets solve the same storage problem in a fraction of the space, which is why they're the more common request in Fremont's condos and apartment-style layouts. A well-designed reach-in system uses full-height cabinetry, narrow pull-out shelving, and door-mounted racks to pack near walk-in-level capacity into a single cabinet run.
The core difference between the two comes down to access and volume: a walk-in pantry is a room you step into, sized for bulk storage and multiple people working at once, while a reach-in pantry is a cabinet you open from the kitchen, sized for everyday items you need within arm's reach. Most Fremont kitchens we retrofit end up choosing reach-in pantry systems simply because there's no spare room to convert, and a properly organized reach-in cabinet can hold nearly as much as an unorganized walk-in.
Pantry Cabinet Materials and Installation Process
Custom pantry cabinets in Fremont are typically built from one of three box materials: furniture-grade plywood, MDF, or melamine-coated particleboard. Plywood offers the best moisture resistance and screw-holding strength, which matters in pantries located near dishwashers or exterior walls.
MDF machines cleanly for painted finishes but swells if it takes on water. Melamine is the most budget-friendly option and holds up well for dry-goods shelving that sees no direct moisture exposure.
Because Fremont sits close to the Hayward Fault, we anchor every tall pantry cabinet to wall studs using seismic strapping and California-rated hardware, not just adhesive strips or toggle bolts. This is a detail most cabinet installers skip, but it's the difference between a pantry cabinet that stays put during an earthquake and one that tips forward under the weight of stacked canned goods.
We offer every cabinet box in CARB2-compliant, formaldehyde-free materials for households managing allergies or indoor air quality concerns. Installation for a standard reach-in pantry cabinet typically runs one to two days, while a full walk-in pantry with custom millwork can take three to five days depending on shelving complexity and finish work.
Pull-Out Shelving, Spice Racks, and Adjustable Storage Configurations
Maximizing storage in a small pantry comes down to using vertical space and eliminating dead zones behind stacked items. We build narrow reach-in systems for Centerville and Niles condos using adjustable shelving spaced in one-inch increments, door-mounted spice racks, and slim pull-out drawers that turn a 12-inch-deep cabinet into fully accessible storage instead of a black hole where items get lost in back.
Bay Area households that stock up at warehouse clubs need pantry shelving built for bulk storage, not standard shallow shelves. We configure deep roll-out shelves and reinforced pull-out wire baskets rated for the weight of full cases, positioned low in the cabinet run so heavy items don't have to be lifted overhead.
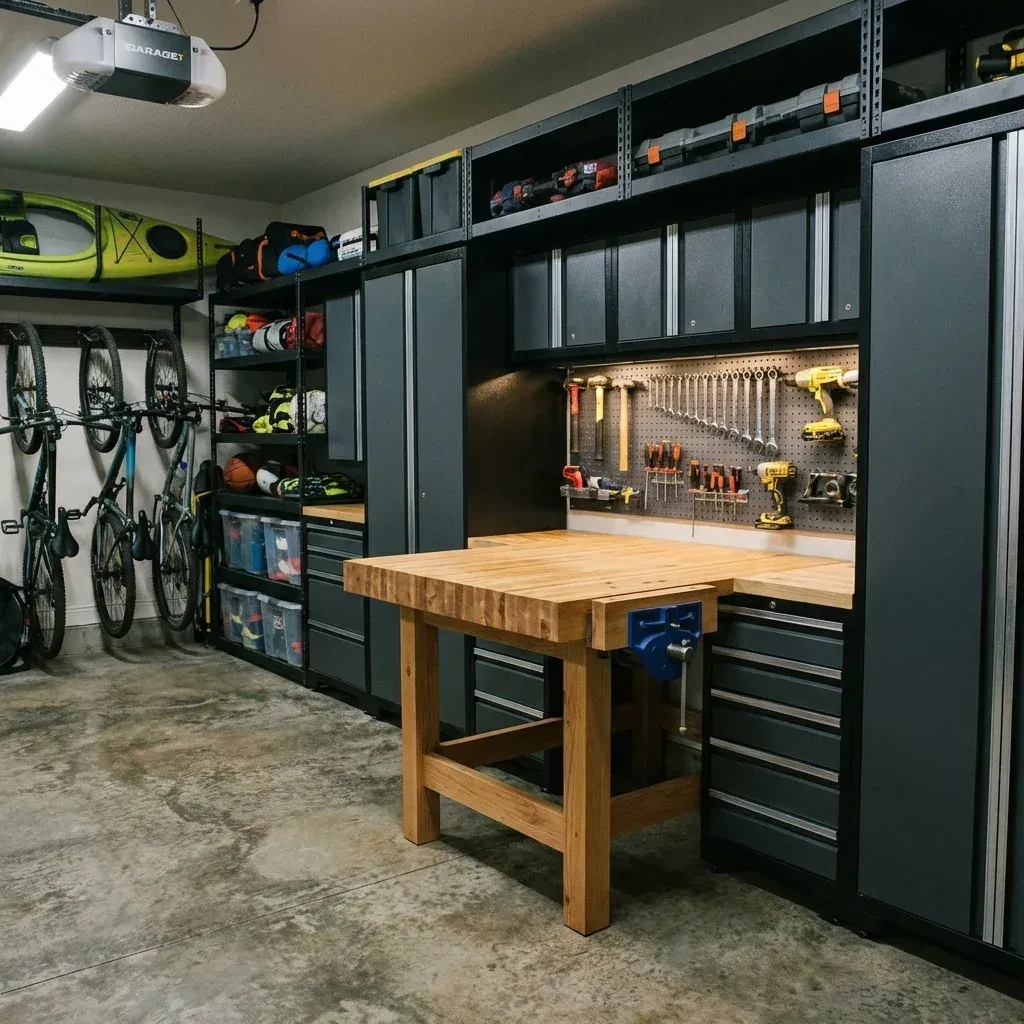
For aging-in-place households, we lower shelf heights, add pull-down racks that bring upper shelving within reach, and select D-shaped or recessed pulls that are easier to grip than knobs. These adjustments are often requested alongside a broader home organization system upgrade that also touches closet organizers, wardrobe cabinets, and garage cabinets.
Fremont Custom Cabinets is locally owned and operated, and builds every pantry, closet, and garage storage system in-house rather than subcontracting fabrication out. We're the same team Fremont homeowners call for custom closets Fremont CA and garage storage systems Fremont CA projects.
Compare us against national franchises like California Closets or Closet Factory, and our reach-in and walk-in pricing is often more direct — there's no franchise markup layered onto the free estimate.
Our Pantry Cabinets & Organization Systems Process
Free In-Home Pantry Design Consultation
We measure your existing pantry or kitchen footprint, ask how your household shops and cooks, and note structural details like wall studs and HVAC returns before sketching a first layout on the spot.
Custom Layout and Cabinet Design
We turn the consultation notes into a scaled pantry layout, deciding between walk-in, reach-in, or a combination, and mapping where adjustable shelving, drawers, and baskets will go.
Material, Finish, and Storage Component Selection
You choose between plywood, MDF, or melamine construction, CARB2-compliant finish options, and configure roll-out shelves, pull-out wire baskets, and spice racks to match how you store food.
Precision Fabrication and Seismic Hardware Prep
We build cabinet boxes and shelving to your exact measurements in our shop and pre-fit seismic anchoring hardware for California-rated wall attachment.
Professional Installation and Final Walkthrough
Our installers anchor, level, and finish every cabinet on site, then walk through the finished pantry with you to adjust shelf heights and confirm every pull-out and basket operates smoothly.
Pantry Cabinets & Organization Systems — Common Questions
How much does a custom pantry cost to build?
What is the difference between a walk-in and reach-in pantry?
How long does pantry cabinet installation take?
What is included in a free pantry design consultation?
What zip codes does Fremont pantry organization service cover?
Schedule a Free Pantry Design Consultation in Fremont, CA
If you're searching for pantry organization systems near me, Fremont Custom Cabinets offers a free, no-obligation design consultation with same-visit measurements and a written estimate. Request a free pantry design consultation today and our team will walk your kitchen, discuss walk-in versus reach-in options, and schedule professional installation on a timeline that fits your remodel.