Custom Cabinets in Hayward, CA
Fremont Custom Cabinets Custom Cabinets brings the same precision joinery, hand-finished detailing, and design-first approach that Fremont homeowners have relied on for years to the kitchens, bathrooms, and built-ins of Hayward, just eight miles south along the 880 corridor. Whether you're renovating a mid-century ranch near Fairview, updating a hillside view home in Hayward Hills, or outfitting a new build near the Cannery District, our cabinetmakers design and install storage that fits your home's actual footprint instead of forcing a big-box template into an awkward layout.
From initial measure to final adjustment, every project is built in our shop to the inch, finished by hand, and installed by the same crew that designed it — no subcontracted installers, no generic stock boxes. Hayward homeowners get a local point of contact throughout, plus the responsiveness of a team close enough to visit your site the same week you call.
Cabinetry Built for Hayward's Housing Stock
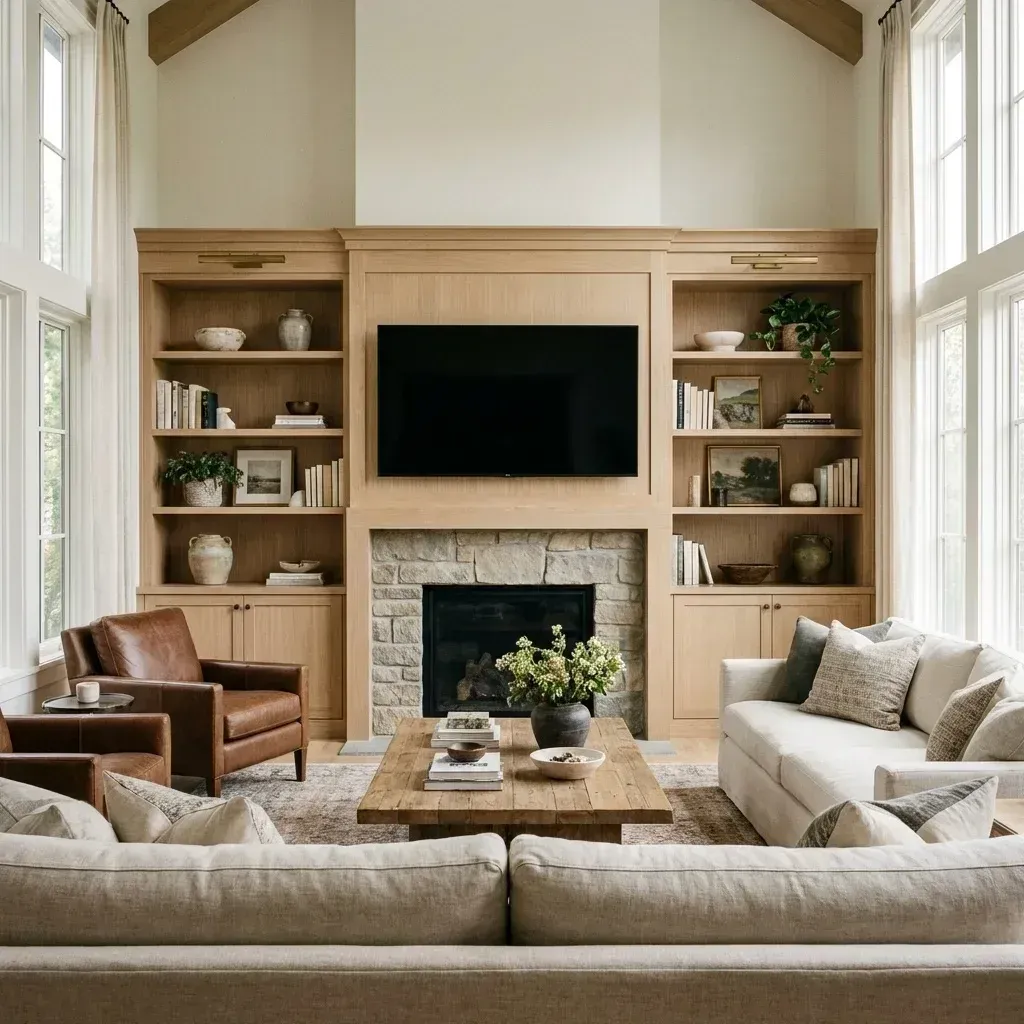
Hayward's homes span a wider range of eras and styles than almost any city in the East Bay, and that variety shapes how we approach cabinet design here. Neighborhoods like Mission-Foothill and Cherryland are filled with 1940s and '50s bungalows and ranch homes where kitchens were often built small and compartmentalized; owners renovating these houses usually want us to open up sightlines with lower upper cabinets, waterfall islands, and full-height pantry walls that recover storage lost when a wall comes down.
Up in Hayward Hills and the Fairview area, larger 1960s-'80s daylight-basement homes and view lots call for a different problem to solve: long runs of cabinetry along windows that need to stay low-profile so they don't block hillside views of the Bay, paired with taller storage moved to interior walls. We build a lot of floor-to-ceiling pantry cabinets and appliance garages for these layouts specifically because counter space is often at a premium in homes designed decades before double ovens and built-in coffee stations were standard.
Closer to downtown and the Cannery District — where new townhomes and infill construction have gone up alongside older Craftsman and Spanish-revival houses — we're increasingly asked for cabinetry that reads more contemporary: slab fronts, integrated appliance panels, and hidden hardware that suits a smaller urban footprint. Because Hayward's building stock is genuinely mixed block by block, we don't arrive with a default style; we measure the actual room and design around it.
Serving Hayward's Neighborhoods, South Hayward to the Hills
We regularly work throughout Hayward's core residential neighborhoods, including Cherryland, Fairview, Eden Gardens, Jackson Triangle, Mission-Foothill, South Hayward near the BART station, and the hillside streets above Garin Regional Park. Each of these areas has its own quirks — Eden Gardens' narrower interior kitchens versus the larger footprints of newer South Hayward construction near Southland Mall — and our design consultations always start with an on-site visit rather than a phone quote, because Hayward's lot sizes and floor plans vary so much from block to block.
A lot of our Hayward clients are also managing multigenerational households, a common pattern in the city's diverse, family-oriented neighborhoods. That often means kitchen and mudroom cabinetry designed for two cooking stations, extra pantry storage, or a secondary prep area — projects where custom sizing genuinely outperforms stock cabinets, since prefabricated runs rarely accommodate a second sink or an unconventional appliance lineup.
Because we're based in Fremont, the drive to any Hayward neighborhood is short enough that we can offer the same in-person service level we give our home city: on-site templating, in-shop fabrication with East Bay lead times, and a final walkthrough before we call a job finished.
Our Process, From Design to Installation
Every Hayward project starts with a free in-home consultation where we measure the space, review how you actually use the kitchen or bath, and talk through material and layout options — not a generic catalog, but cabinetry designed around your cabinets' real job: hiding a recycling station, fitting a 36-inch range that wasn't standard when the house was built, or squeezing a pantry into a corner that's currently dead space.
From there, our in-house designers produce detailed drawings and 3D renderings so you can see the finished kitchen before any wood is cut. Once you approve the design, fabrication happens in our shop using solid hardwood face frames, plywood boxes, and soft-close hardware as standard — not upgrades. We build to your home's exact dimensions rather than working backward from stock sizes, which matters especially in older Hayward homes where walls are rarely perfectly square.
Installation is handled by our own crew, typically over one to three days depending on scope, and we walk every job site before we consider it complete to check reveals, drawer action, and finish quality against the original design. Many of our Hayward clients find us after a friend or neighbor's project, and we're proud that word travels along the same 880 corridor that connects Hayward to our other East Bay and Peninsula service areas — including Sunnyvale, where we've built the same reputation for precision cabinetry among homeowners renovating that city's mid-century and tech-boom-era housing stock.
Materials, Design Trends, and What Hayward Homeowners Are Choosing
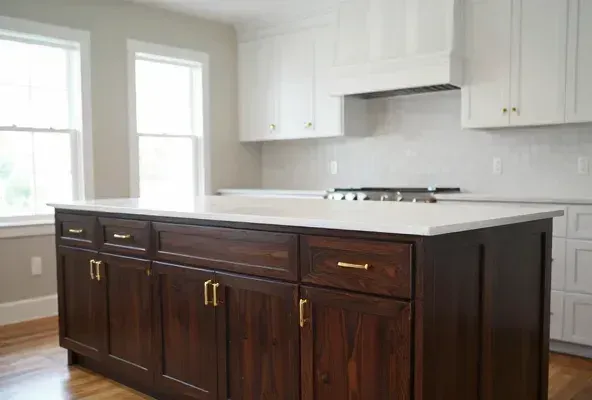
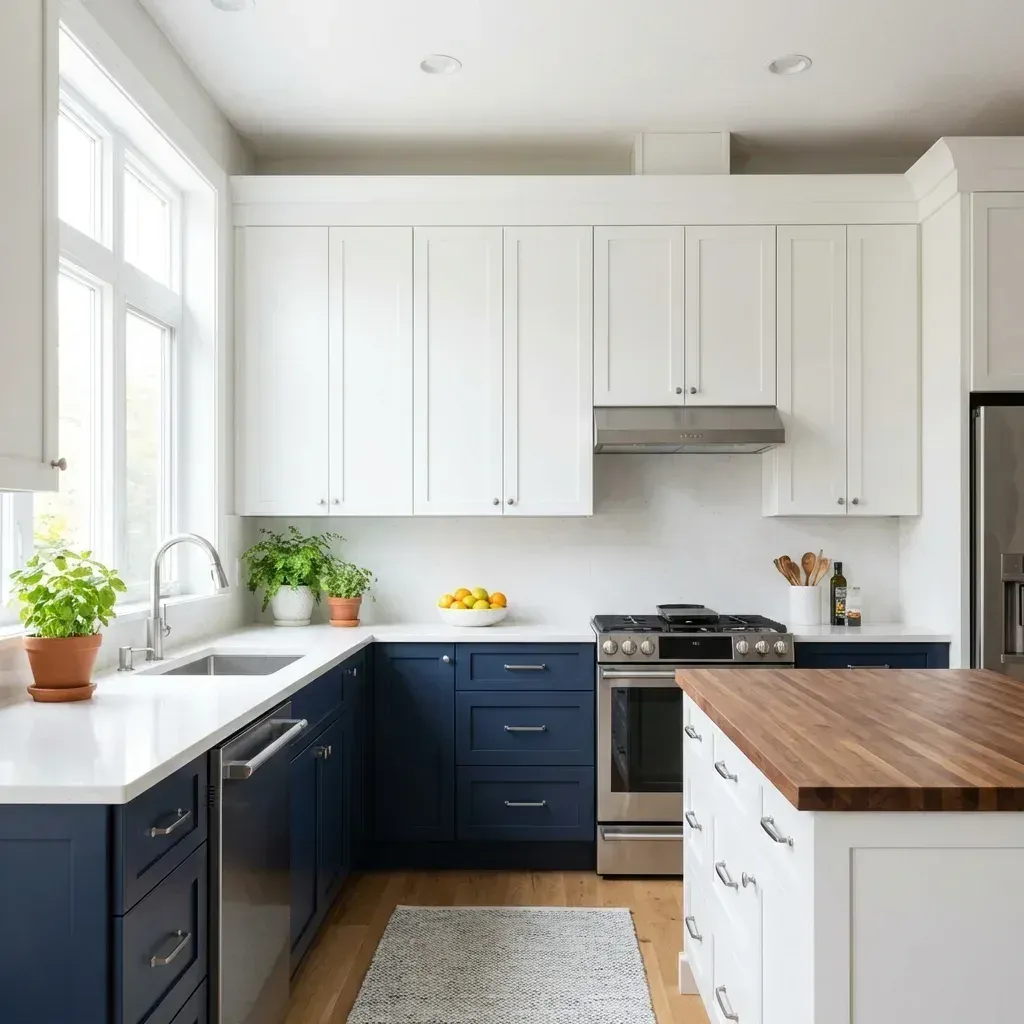
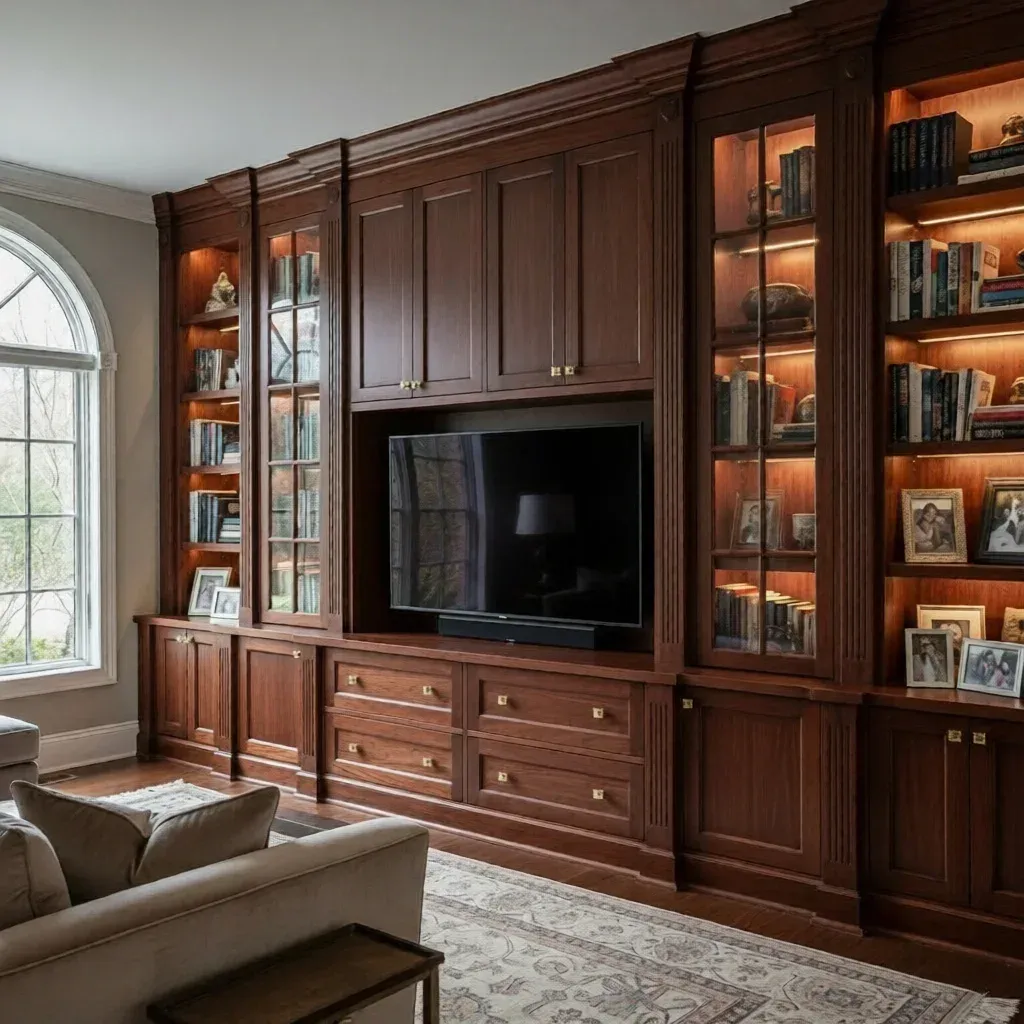
Hayward's remodeling market skews practical and value-conscious compared to some Peninsula cities, and that shows up in the material choices we see most often here: durable maple and alder face frames with painted or stained finishes, quartz countertops paired with shaker-style doors, and matte black or brushed brass hardware that updates a kitchen without requiring a full structural remodel. For hillside homes with more square footage, we're seeing more requests for two-tone kitchens — a painted island against stained perimeter cabinetry — as well as built-in window seats and bookcases that take advantage of the views.
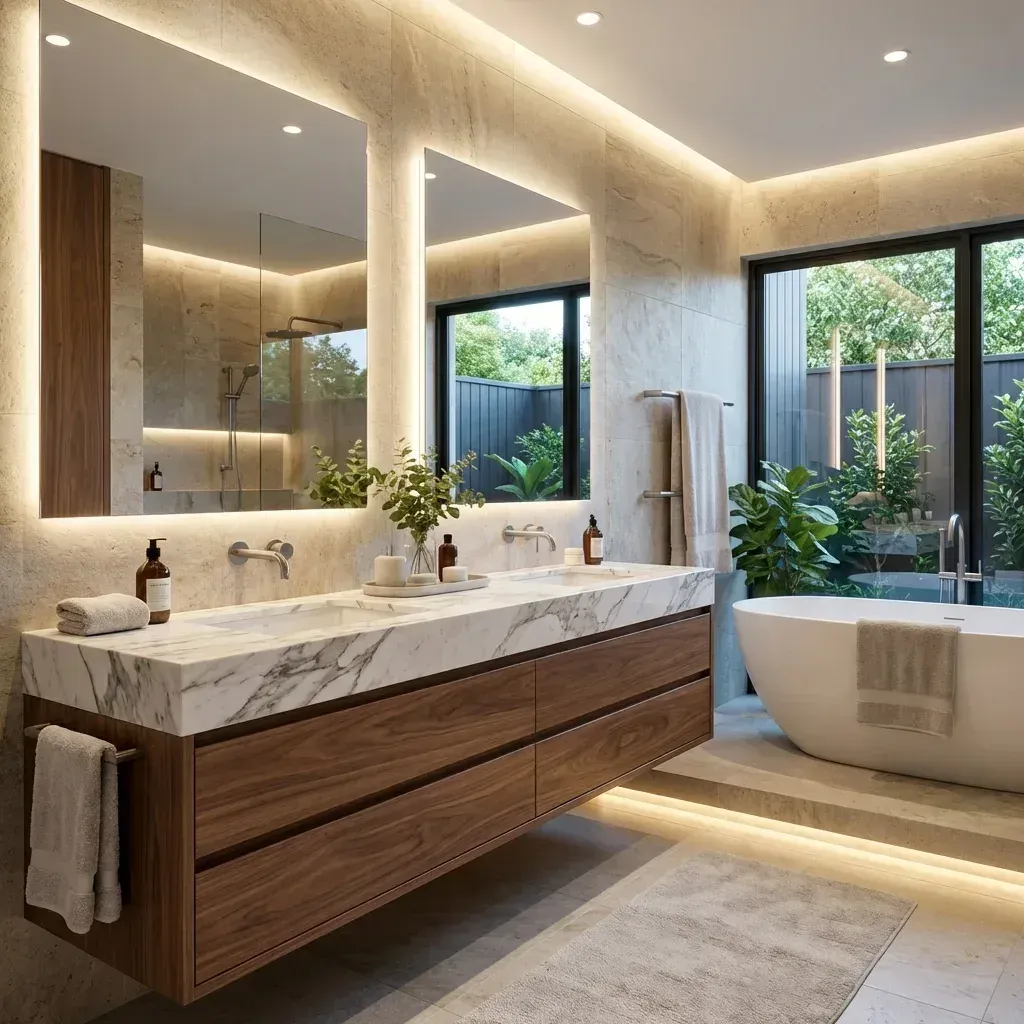
Bathroom projects have picked up noticeably in Hayward's older neighborhoods, where original 1950s and '60s vanities are often undersized by modern standards. We build custom vanities that extend to the actual width of the wall, add furniture-style detailing, and incorporate deeper drawers for towel and toiletry storage that builder-grade cabinets typically skip.
We also do a fair amount of garage and laundry room cabinetry in Hayward, particularly for homes near the industrial and warehouse-adjacent areas along Whitman Street and Depot Road, where owners are converting extra space into functional storage or hobby workshops. Whatever the room, our approach stays the same: solid construction, finishes chosen to match your home's actual architecture, and a design that solves the specific storage problem you called us about.
Custom Cabinets in Hayward — Common Questions
Do you serve all of Hayward, including the hillside neighborhoods?
Yes. We regularly work throughout Hayward, from Cherryland and Mission-Foothill up to Hayward Hills near Garin Regional Park, as well as South Hayward and the downtown/Cannery District area. Because we're based just eight miles away in Fremont, we can offer in-person consultations and site visits throughout the city without the delays some outside contractors add to travel time.
Many Hayward homes are older — can you work around uneven walls and non-standard dimensions?
This is one of the most common issues we solve in Hayward's housing stock, particularly in 1940s-60s homes throughout Cherryland and Fairview. Because we build to custom measurements rather than stock sizes, we account for out-of-square walls, low ceilings, and unusual room dimensions during design, so the finished cabinetry fits tightly without the gaps and filler panels that stock cabinets often need in older houses.
How long does a typical kitchen cabinet project take from consultation to installation?
For Hayward clients, we typically see 6-10 weeks from final design approval to installation, since fabrication happens in our shop rather than through a national manufacturer's queue. Installation itself usually takes one to three days depending on kitchen size and whether we're doing a full gut renovation or a cabinet-only refresh.
Can you design cabinetry for multigenerational households, which are common in Hayward?
Yes — we design a good number of kitchens for Hayward's multigenerational families, including layouts with two prep areas, extra pantry capacity, and secondary storage zones for households where more than one generation cooks regularly. We'll walk through how your household actually uses the kitchen during the initial consultation to make sure the layout supports it.
Do you offer garage or laundry room cabinetry, not just kitchens and bathrooms?
We do. It's a popular request in Hayward, especially among homeowners near the Whitman Street and Depot Road industrial corridor who are converting garage or utility space into workshops, storage rooms, or hobby areas. We build the same solid-wood, custom-fit cabinetry for these spaces as we do for kitchens, just with finishes and hardware suited to heavier daily use.
Ready to Start Your Hayward Cabinetry Project?
Schedule a free in-home consultation and let our team measure your space, talk through design options, and give you a clear estimate — no generic quotes, no stock-size guesswork. Fremont Custom Cabinets has built its reputation on precision-fit cabinetry across the East Bay, and Hayward homeowners get the same shop-built quality and hands-on installation we're known for. Call today to get your project on the schedule.